Julie Barnett
Leigh BarnettRealtors®
Leigh BarnettRealtors®
Your Lake Burton Real Estate Specialists
J35 Bentgrass, Clayton, GA





J35 Bentgrass | Clayton, GA
$1,290,000
5Br, 3F+1HBa
3398 SqFt, Lot Size: 0.33 Acres
Built in 2026
MLS #: 10778989
3398 SqFt, Lot Size: 0.33 Acres
Built in 2026
MLS #: 10778989
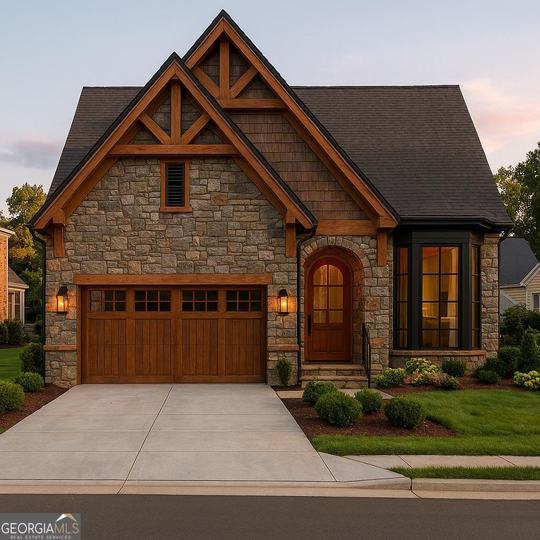
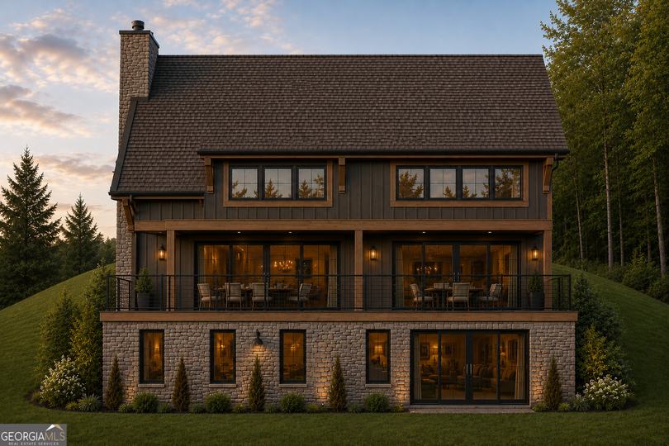
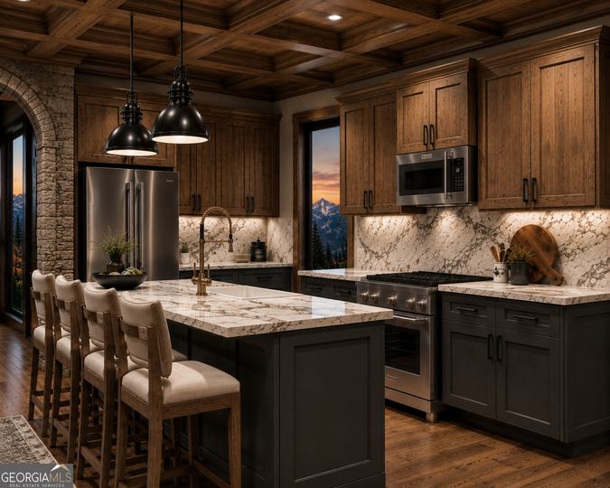
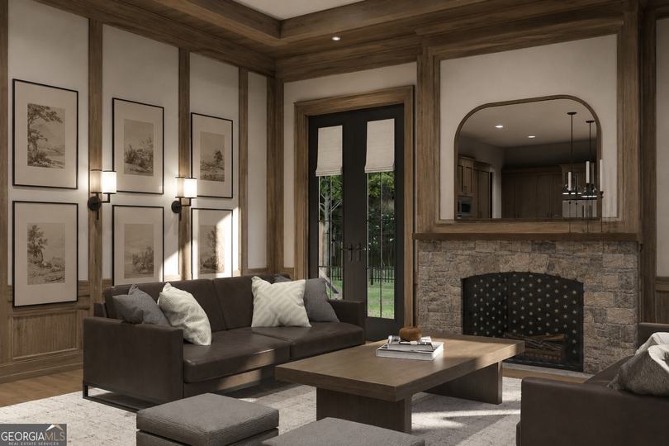
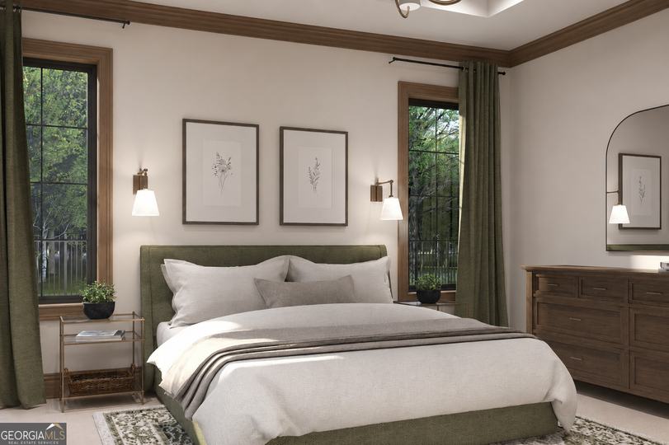
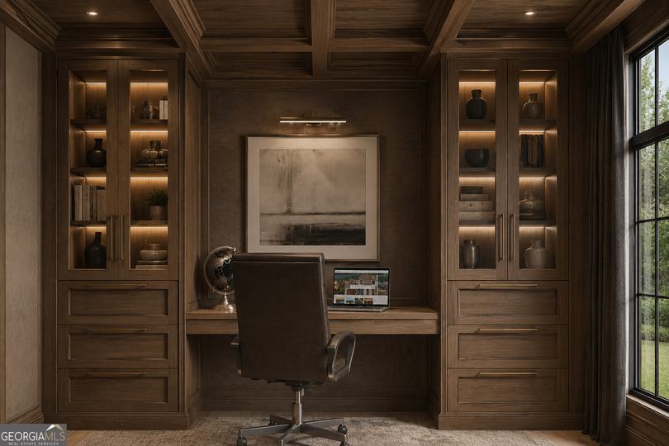
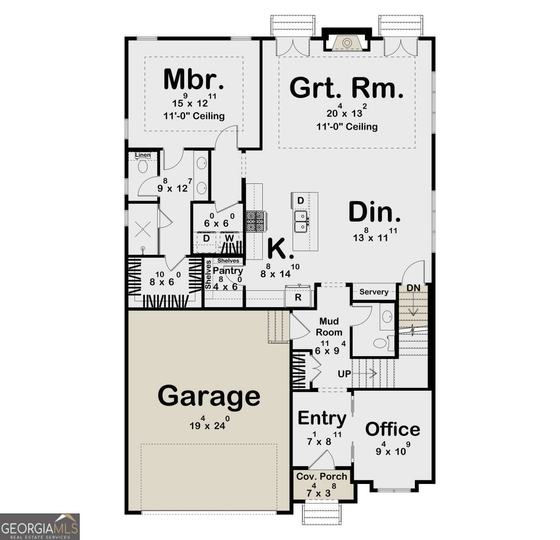
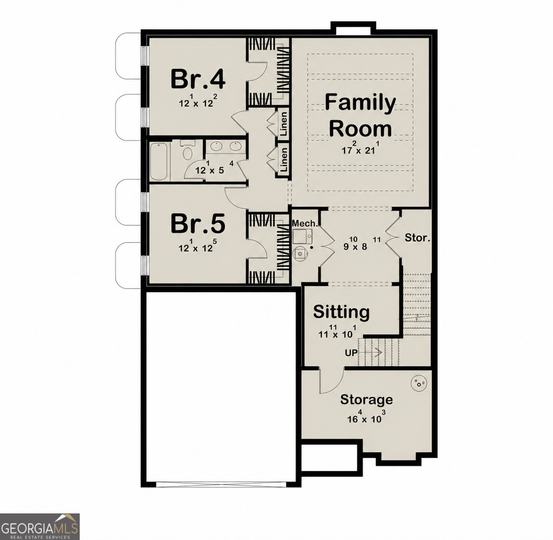
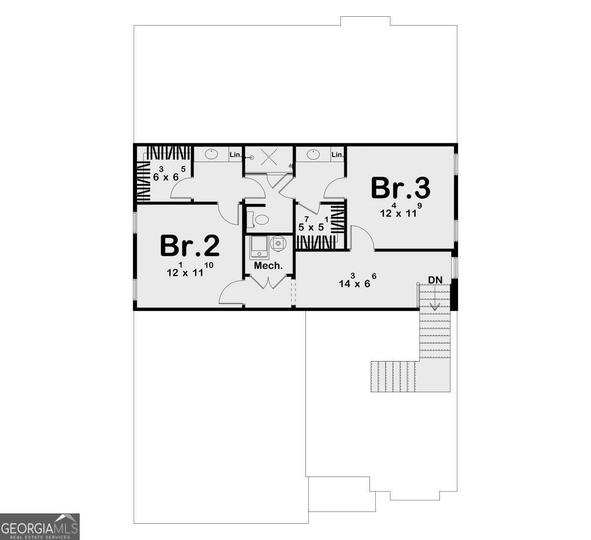
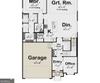
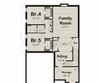
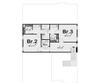
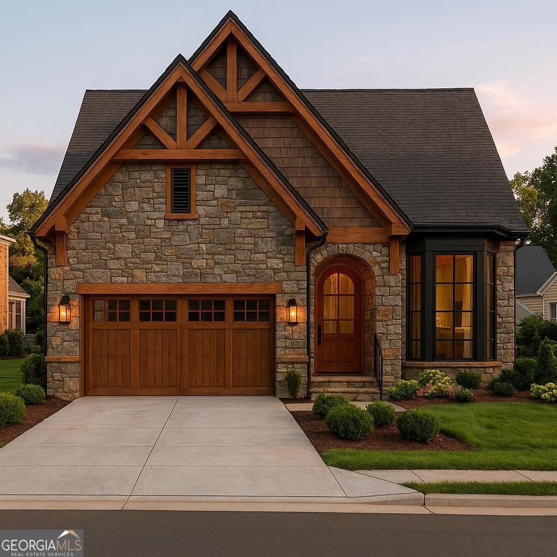
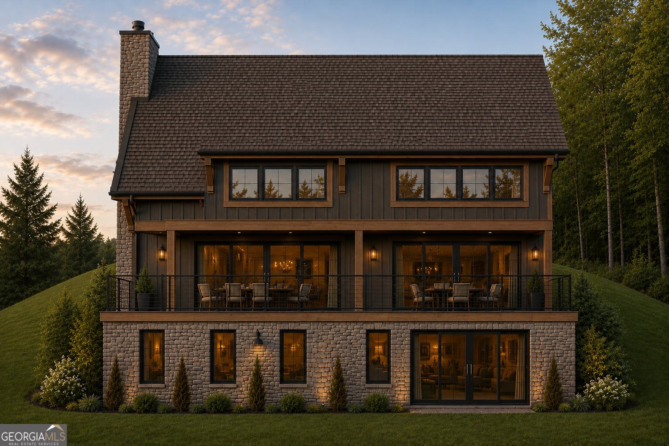
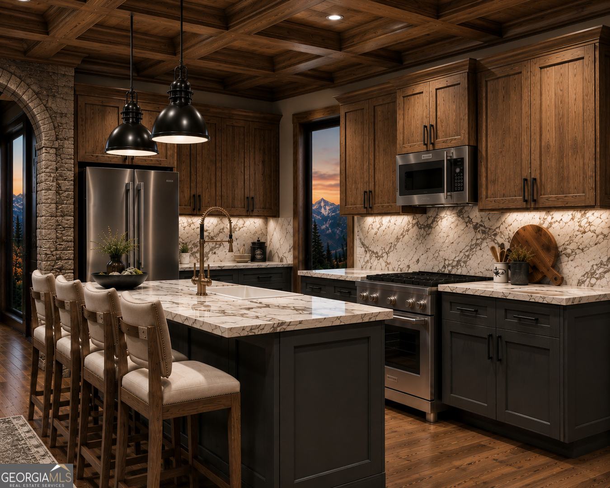
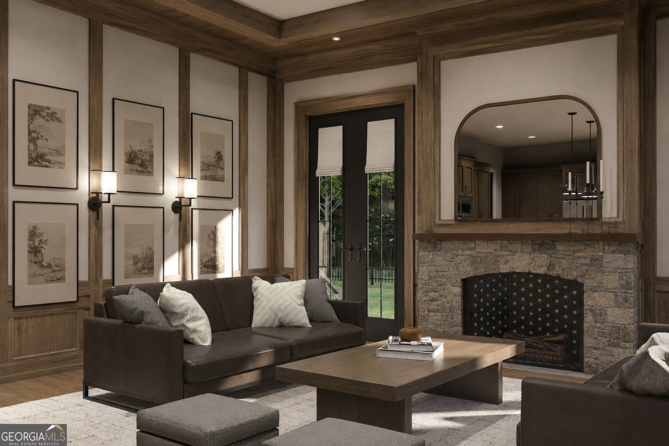
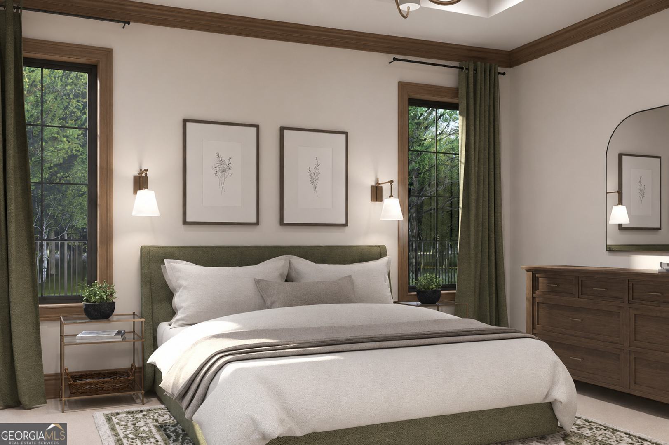
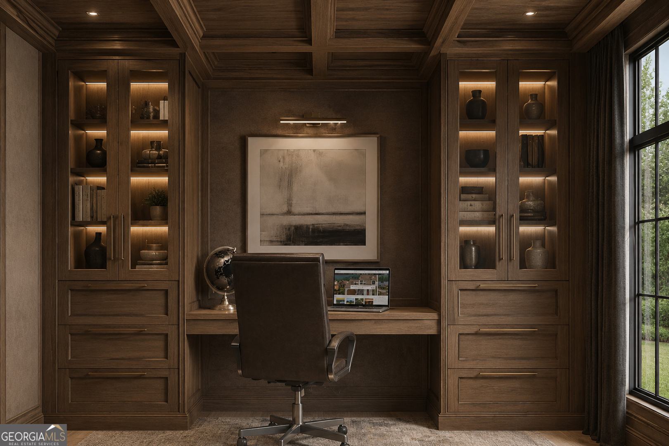
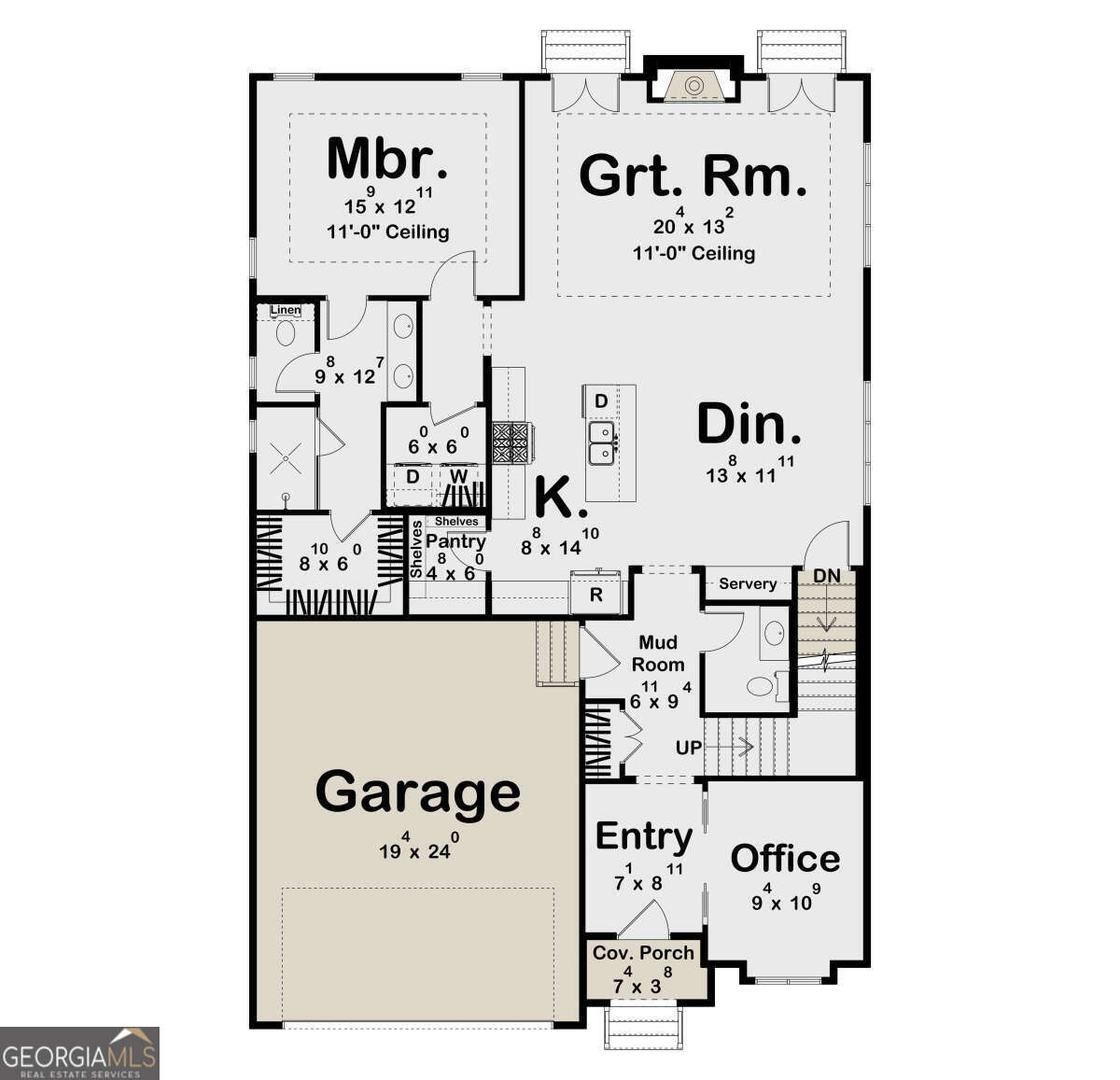
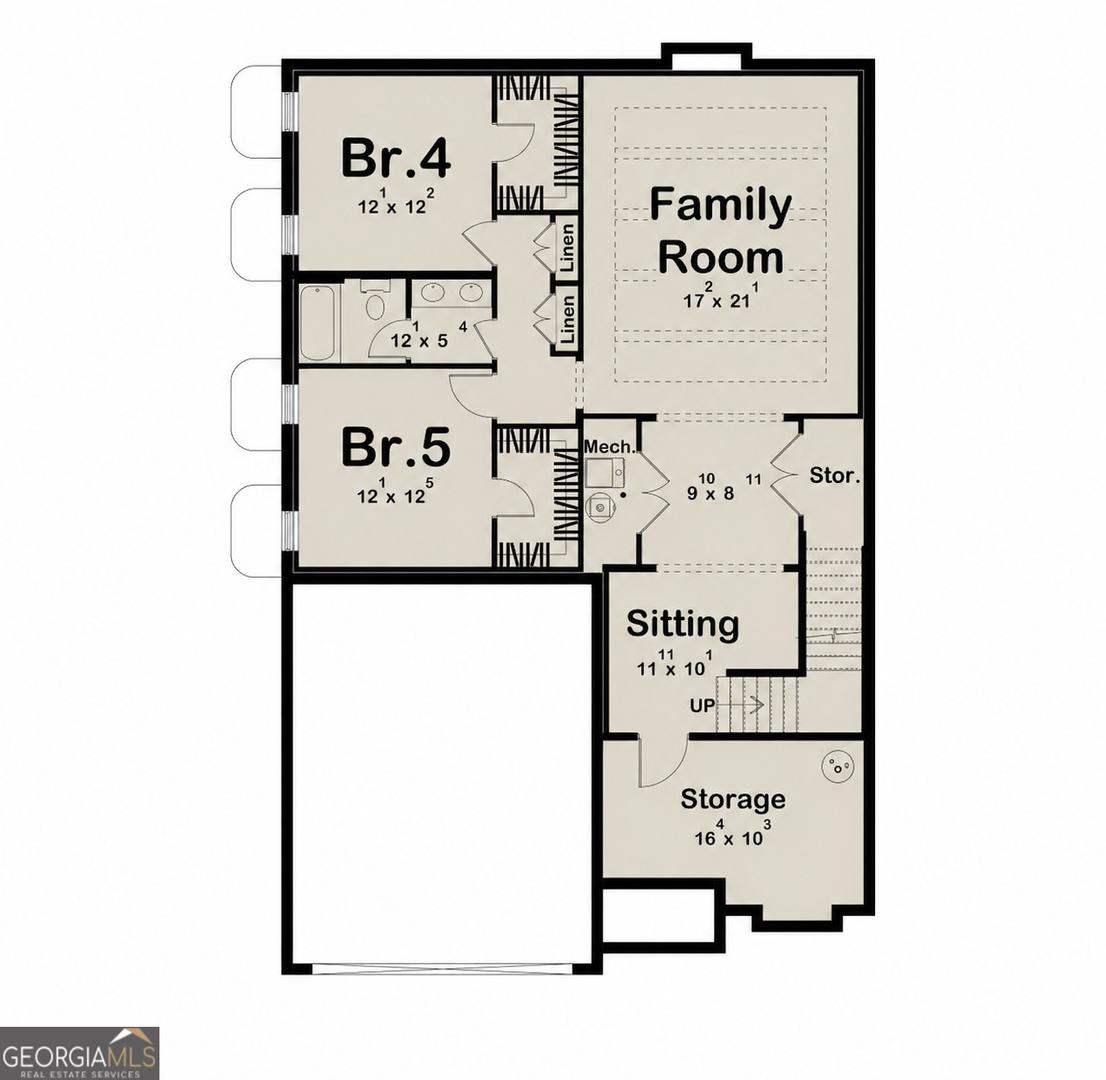
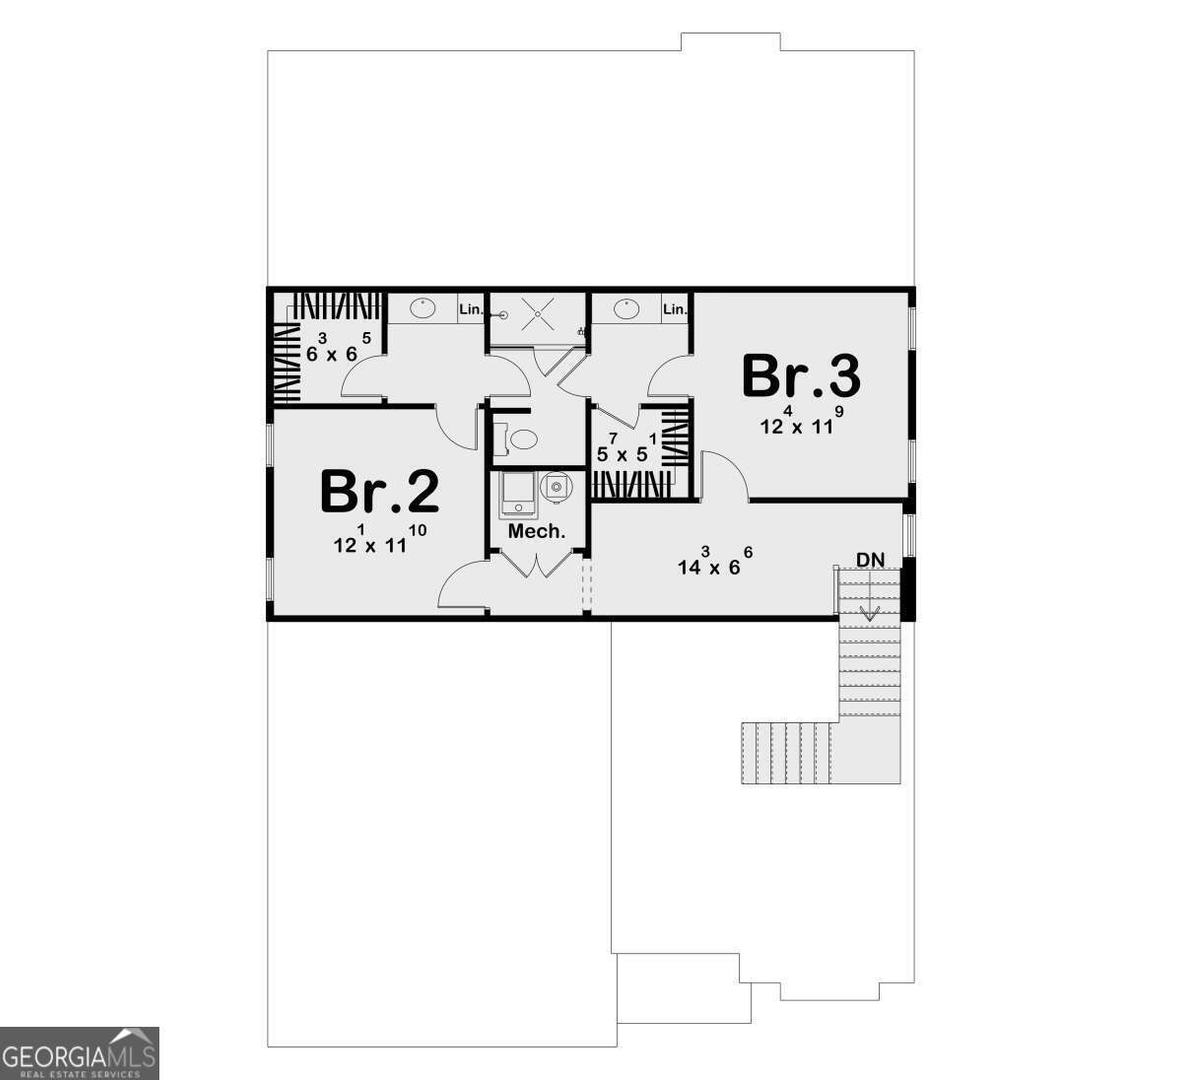
PROPOSED CONSTRUCTION LISTING: ALL PHOTOS ARE VIRTUAL RENDERINGS. Skip the years of trial, error, and architectural guesswork. This premium residential offering pairs a spectacular fairway homesite in the prestigious Waterfall Club at Lake Burton with a meticulously engineered,luxury mountain plan. Designed specifically to master the unique topography of this lot and maximize its sweeping views, this packaged offering allows you to move straight into the build phase with an expert mountain builder. Price includes both the vacant lot (Lot J35) and the completed construction of the proposed home as outlined. Architectural Design & Highlights Striking Mountain-Craftsman Facade: The front elevation commands attention with natural stone accents, heavy timber gables, an inviting arched entryway, and a spacious 2-car garage that blends seamlessly into the mountain landscape. Main-Level Living & Entertainment: Designed for effortless modern living, the main floor features soaring ceilings, primary suite (with attached laundry), living room, dining area, and chef's kitchen (complete with a walk-in pantry and dedicated servery). Massive glass doors line the rear wall, opening entirely to a sweeping covered veranda built for indoor/outdoor dining overlooking the golf course. Main-Level Owner's Suite: A private sanctuary featuring elegant tray ceilings, a spa-inspired bath layout, an oversized walk-in closet, and direct, convenient access to the main-floor laundry room. A separate main-floor office sits near the foyer for a quiet workspace. Upper-Level Guest Suites: The upper level features two generously sized secondary bedrooms, a shared full bath, and an open loft/landing area perfect for reading or relaxation. Expansive Daylight Lower Level: The walk-out lower level serves as the ultimate entertainment hub or multi-generational living space. It offers a massive 17' x 21' family room, a secondary sitting area, two additional bedrooms, a full bath, and abundant dedicated storage space with direct access to the lower patio.
This listing is brought to you from:
Poss Realty
The data on this website relating to real estate for sale comes in part from the Internet Data Exchange (IDX) program of the Georgia MLS. All information provided is deemed reliable but is not guaranteed and should be independently verified. The properties displayed may not be all of the properties available through the IDX Program. The information being provided is for consumers' personal, non-commercial use and may not be used for any purpose other than to identify prospective properties for purchasing or leasing.

© 2026 Georgia MLS. All rights reserved.
Property Last Updated: September 18, 2026, 2:08 PM.


